Spaces with a point of view.
Considered colour, honest materials, and furniture chosen with intent. We design interiors for people who want a home that actually feels like theirs.
Get your free 3D design & quote for your dream home.

Our Philosophy
We Create
Environments.
600+
Projects
Delivered
Photo needed
Founder & Principal Designer
Amit Jangid
About the Studio
Breathing Walls
We Create Environments
Breathing Walls started in 2013 with a simple idea: a space should work for the people living in it first, and photograph well second.
That idea has grown into a Mumbai-based studio that has now delivered residential and commercial interiors, each one shaped around how the client actually lives or works, not around a trend.
Based in Mumbai · Designing since 2013 · 600+ projects delivered
Start Your ProjectResidential & Commercial Interiors
Interiors designed around how you actually live.
We design and execute homes and workspaces with careful planning, premium materials, and a process you can follow from the first sketch to final handover.
Spaces that speak.
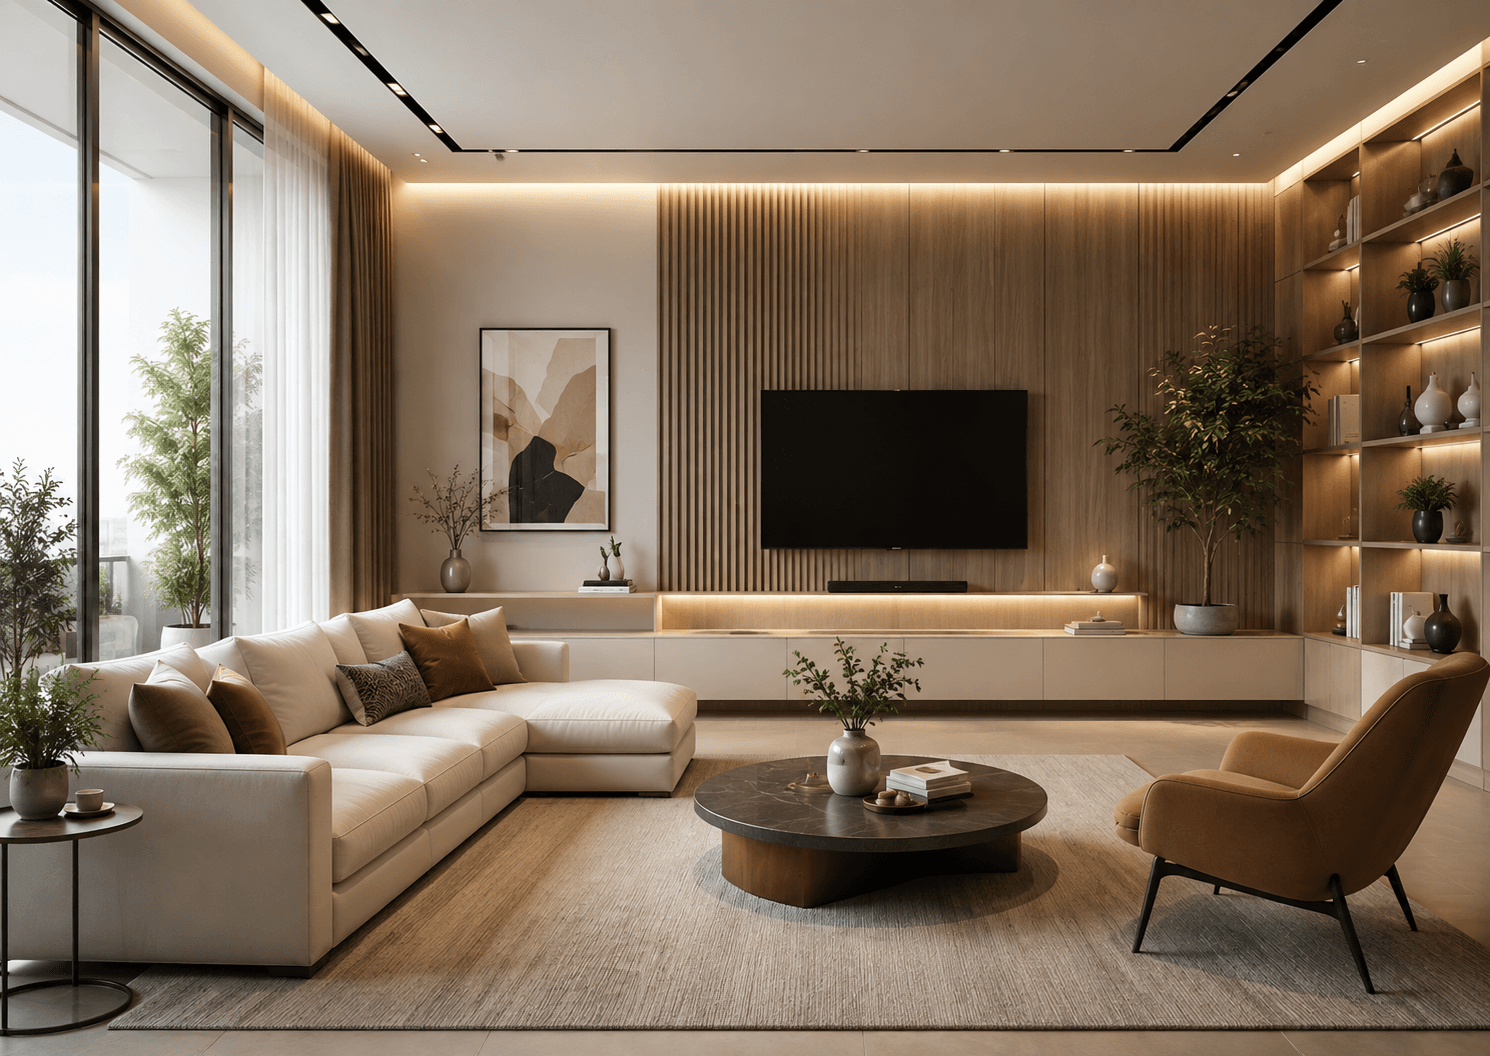
Residential interiors designed around how you live.
Our story, always playing
A rotating look at who we are and what we build — new messages, new moments, cycling like a screen in our studio.
Follow the Studio
Real projects, straight from the site
A closer look at work in progress and finished spaces, shared on @breathing_walls_.
What We Do
Services built around your space, not a fixed package.
Every project is scoped to what the space and budget actually need, whether that is a single room or a full turnkey build.
Why Choose Us
The details that separate a good space from a great one.
Experienced Designers
A team that has handled hundreds of homes and commercial fit-outs, not a handful.
Premium Materials
We source and vet materials ourselves rather than leaving it to contractors.
Personalized Designs
No repeated templates. Every layout starts from how you actually use the space.
On-Time Delivery
Realistic timelines set upfront, and tracked closely so they hold.
Transparent Process
Costs, timelines, and changes are communicated as they happen, not after.
End-to-End Service
From concept to handover, one studio manages the entire project.
Attention to Detail
The last five percent — trims, hardware, finishes — gets the same care as the layout.
Testimonials
What clients say after living with the result.
“Had my home designed by Amit Jangid and his team at Breathing Walls in Mumbai. Right from the designer to the labour team, everyone was welcoming and proactive in their approach.”
Kaleem Shaikh
“Breathing Walls was recommended by a friend and we're glad we went with them. The team is approachable and realistic about timelines and costs. Final output matches what was discussed.”
Arif Khan
“I had my work done with Breathing Walls. Trust me, they are the best in town. I had done my partial interiors with them.”
Mohammed Ahmed
“What really impressed us was their after-project completion service. Even after completion, they were quick to respond and help. This shows their commitment to clients.”
Khushi Yadav
“We were worried about budget, but Breathing Walls gave us the best solutions within our range. Transparent pricing, no hidden costs, and excellent quality materials.”
Three Star Boys
“We are thankful to Breathing Walls and the whole team — they worked really hard on our interior project. The best part of working with them is the quick response on every call.”
Rohan Rade
“Thank you, Breathing Walls, for making our dreams come true. Everything was perfect and the team was very cooperative. One of the best interior designers in Mumbai I've met.”
Jahnavi Shukla
“The team walked us through every material choice before it was ordered, so there were no surprises when work started on site.”
Homeowner, Andheri
“Our 2BHK renovation stayed close to the original timeline, and any delays were communicated well in advance.”
Homeowner, Thane
“They understood our brand and built a workspace that reflects it, without going over the budget we set at the start.”
Office Client, Powai
“Site visits were consistent and the labour team was easy to coordinate with directly when small issues came up.”
Homeowner, Mulund
FAQs
Questions we hear before a project starts.
A single room usually takes 3–5 weeks from final design sign-off. A full home or turnkey commercial fit-out is closer to 8–14 weeks, depending on scope and material lead times. We give you a project-specific timeline before work begins.
Pricing depends on area, material selection, and scope of work. We share a detailed quote after the initial consultation and site visit, broken down by room and category, so there are no surprises later.
Yes, within reason. Minor changes are usually accommodated. Larger changes to layout or materials after execution has begun may affect timeline and cost, which we'll always flag before proceeding.
Yes. Every project includes 3D visualisations for key spaces so you can review the layout, materials, and lighting before anything is finalised on site.
Yes, alongside residential work we design offices, retail spaces, and hospitality interiors, planned around how the space is actually used day to day.
We're based in Mumbai and primarily serve projects across the Mumbai Metropolitan Region. Reach out with your location and we'll confirm feasibility.
We stay reachable for support after handover. If something needs attention once you've moved in, you can reach out directly and we'll follow up.
Start Your Project
Let’s talk about the space you’re trying to build.
A first consultation costs nothing and commits you to nothing. We’ll walk through your space, budget, and timeline, and tell you honestly what’s possible.
Contact
Tell us about your space.
Address
Office No. FB123, High Street Mall, Kapurbawdi, Thane West, Maharashtra